Skip to content
Menu

EarthWorks Construction & Development, LLC

Built from scratch

Highland Peaks Retreat

Six cabins along the Cullasaja River in Highlands. LC's crew built the roads, the buildings, and the rest of the construction, from raw riverbank to finished retreat. The subdivision was ours to build, start to finish.

7845 Highlands Rd, Highlands, NC 28741

Along the Cullasaja River.

The land

Before the cabins, this was riverbank on the Cullasaja River. The stakes in the grass are the start of the layout.
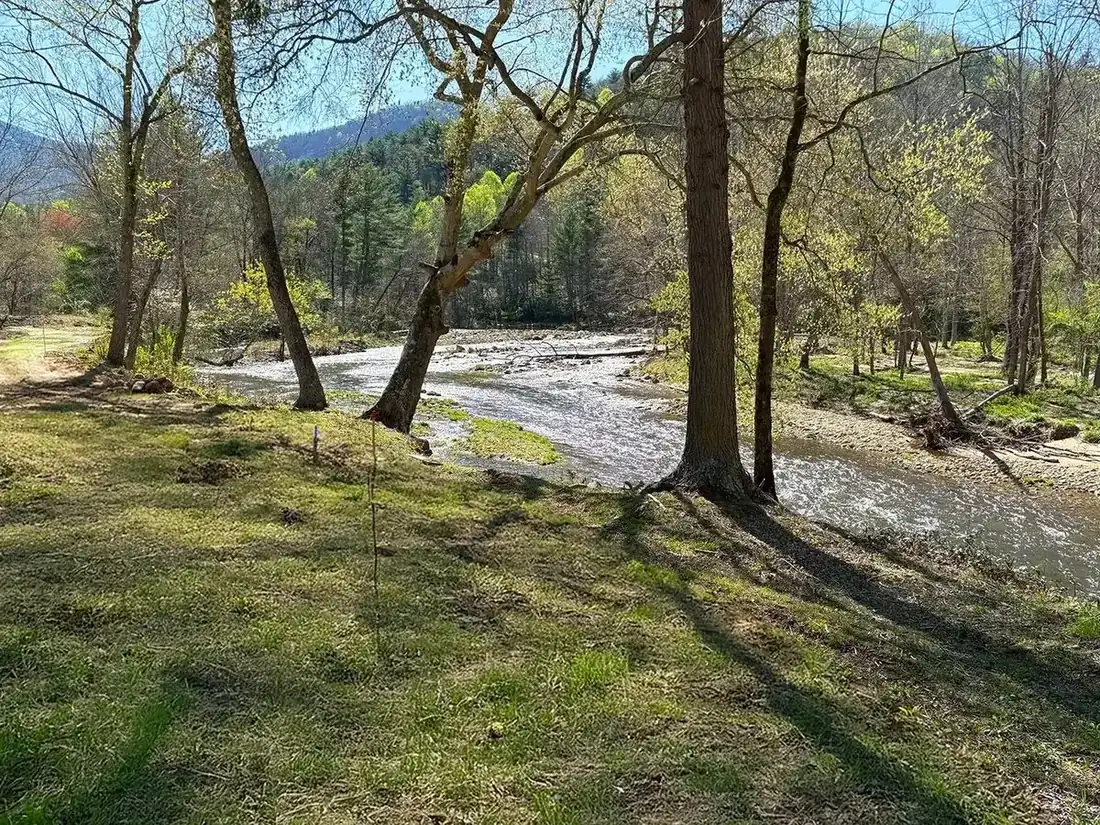
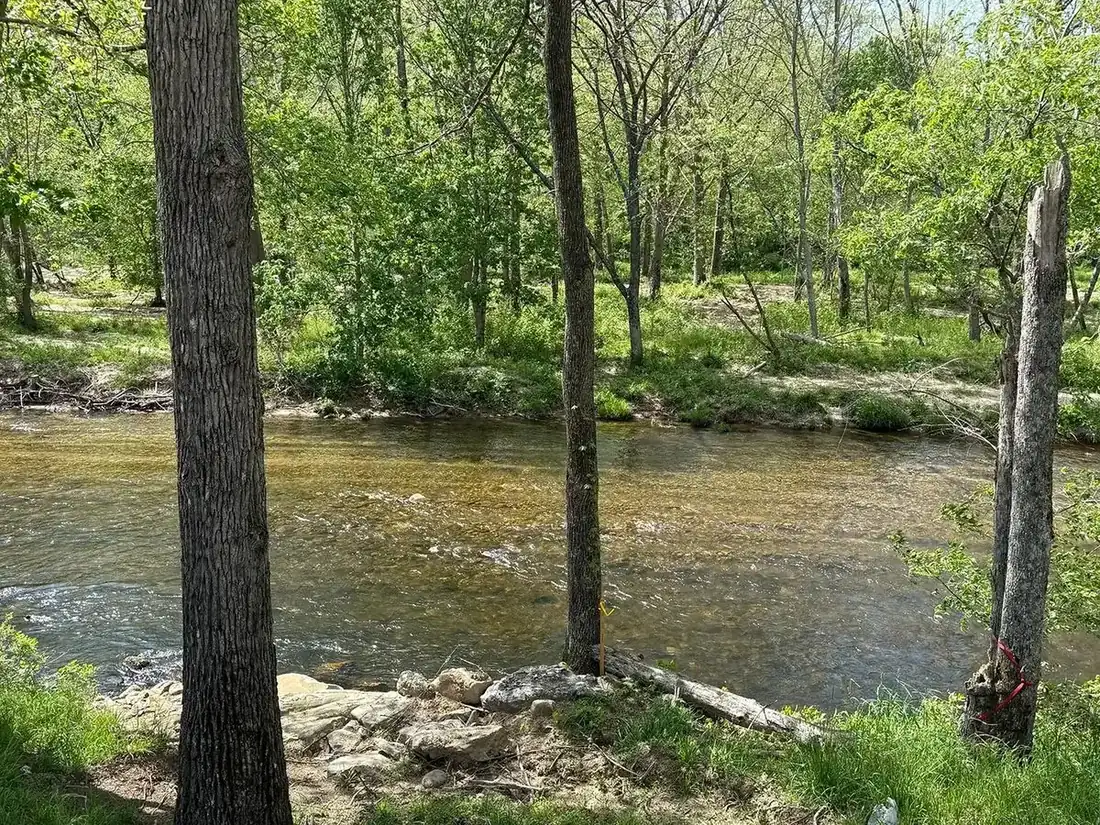
The Cullasaja River bank at Highland Peaks Retreat in Highlands before the cabins, with a survey stake in the grass.
River edge at Highland Peaks Retreat during layout, with survey stakes along the bank.

As it was built

The ground was shaped, the fences and garden structures went in, the timber pavilion went up, and the cabins rose on piers. Same property, still underway.
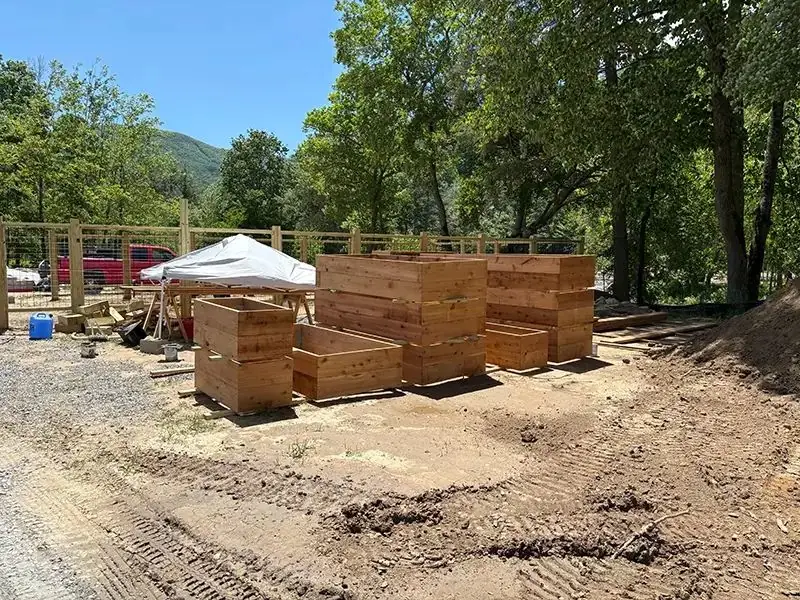
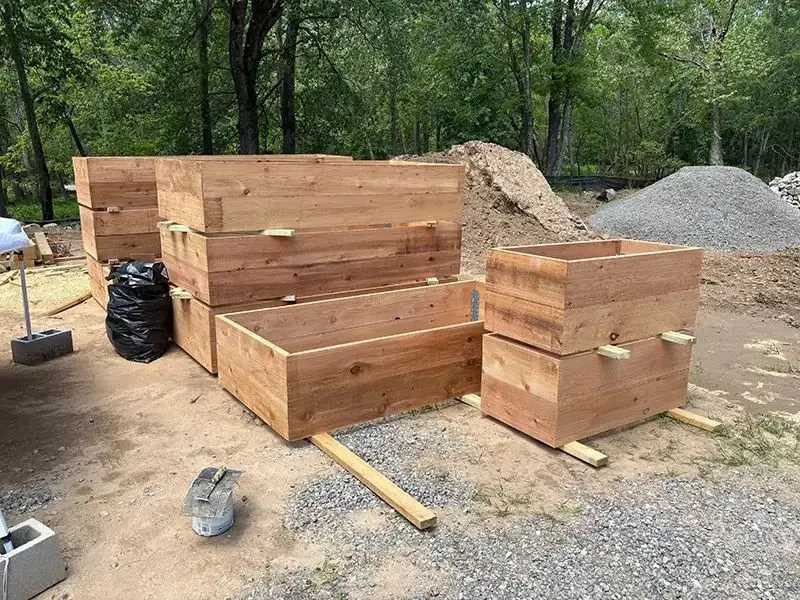
Graded dirt, tire tracks, and planter boxes on the Highland Peaks Retreat site, with the mountain behind the fence line.
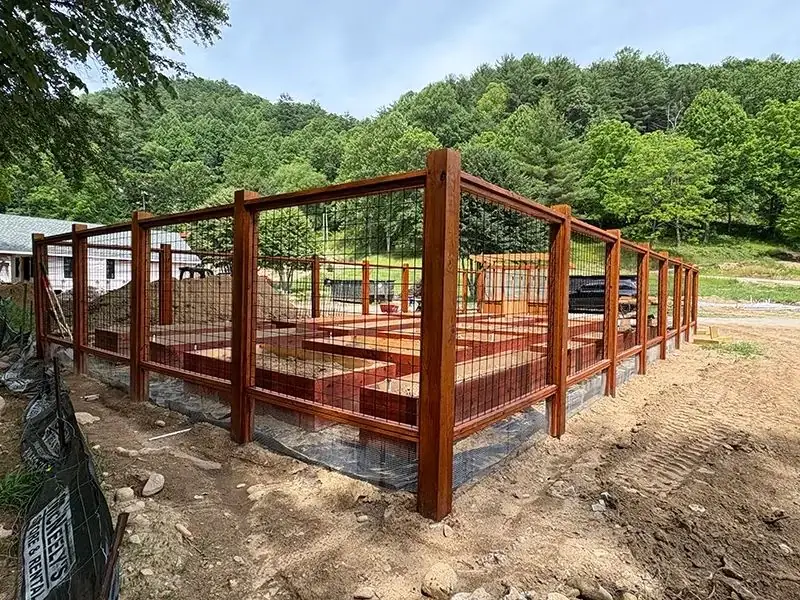
Raised planter boxes on the graded site at Highland Peaks Retreat.
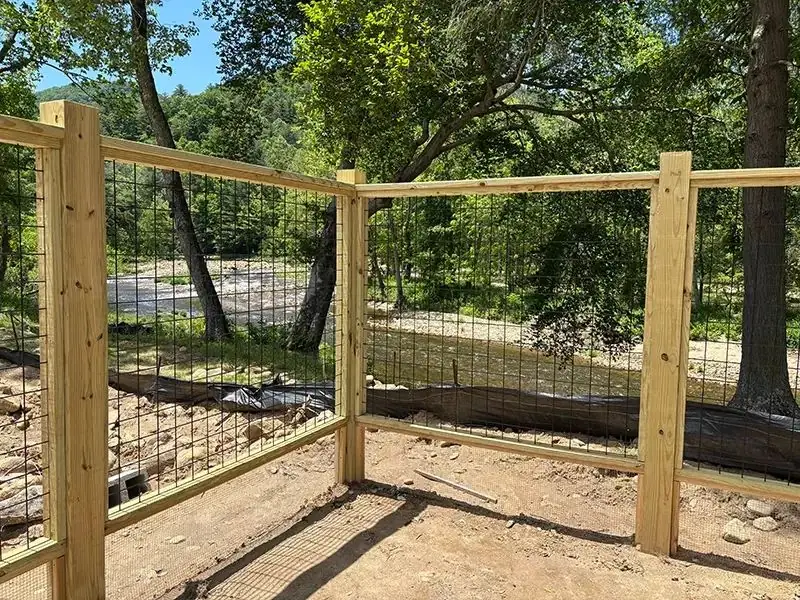
Wire fence going in beside the river at Highland Peaks Retreat.
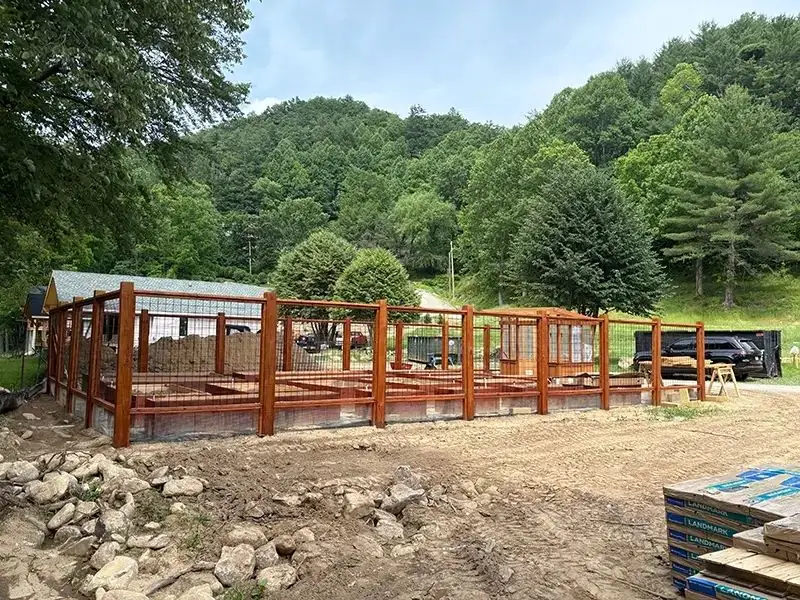
Wood-and-wire fence around raised beds on the graded site at Highland Peaks Retreat.
Stained fence and raised beds on the graded dirt at Highland Peaks Retreat.
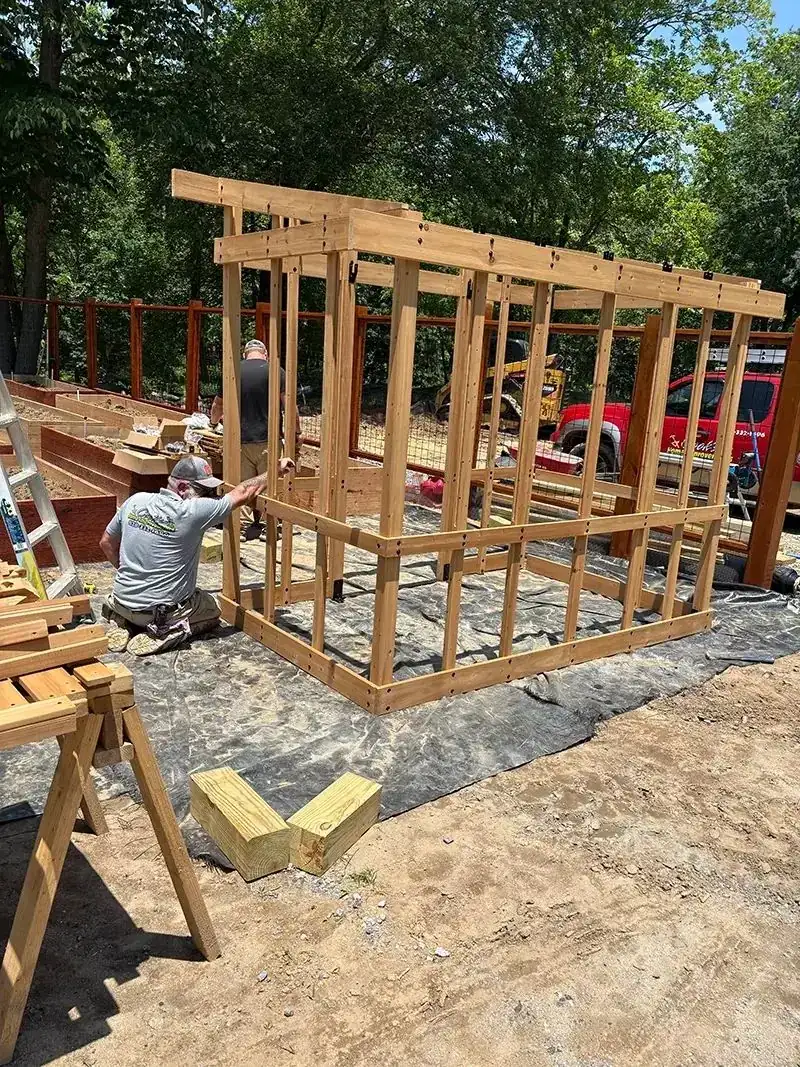
Crew framing a timber structure at Highland Peaks Retreat. An excavator is working farther back on the site.
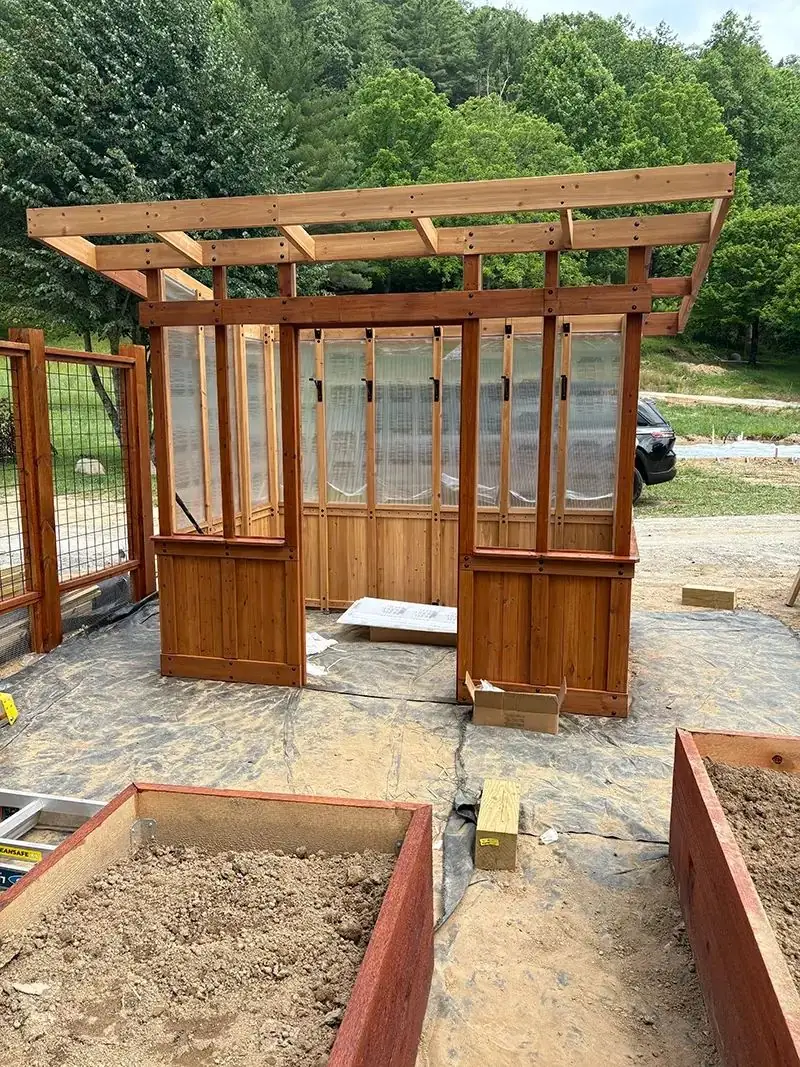
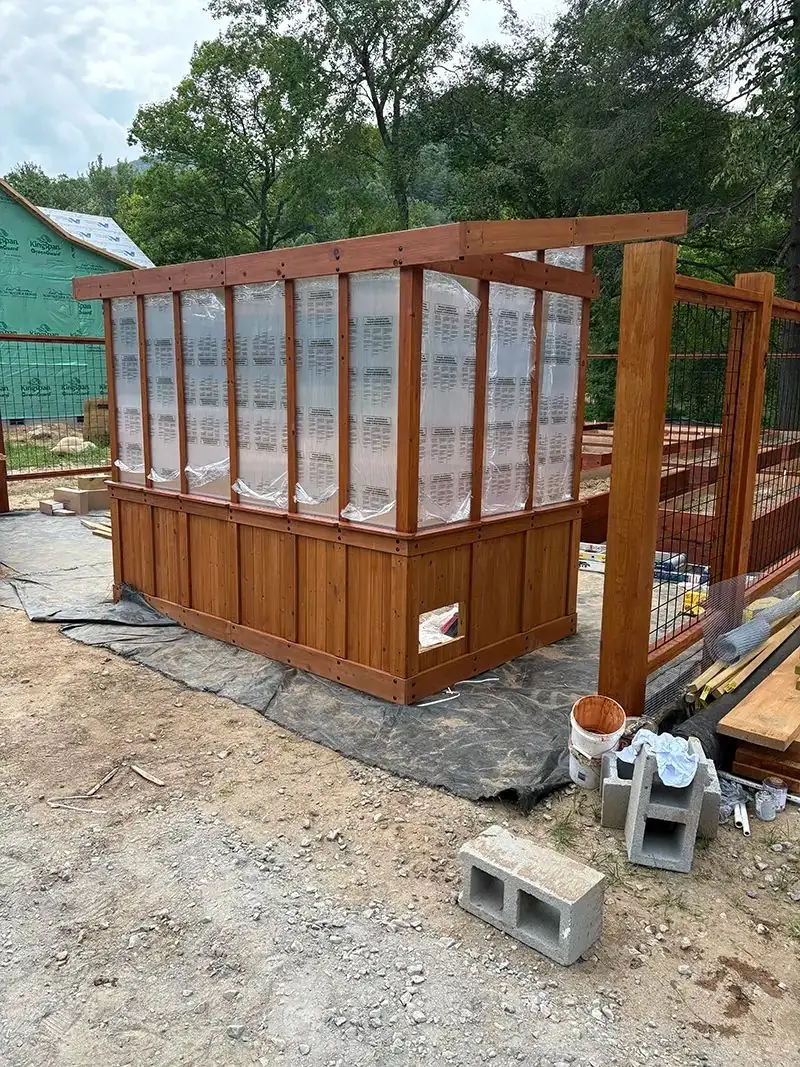
Pavilion framing at Highland Peaks Retreat, with raised beds in the foreground.
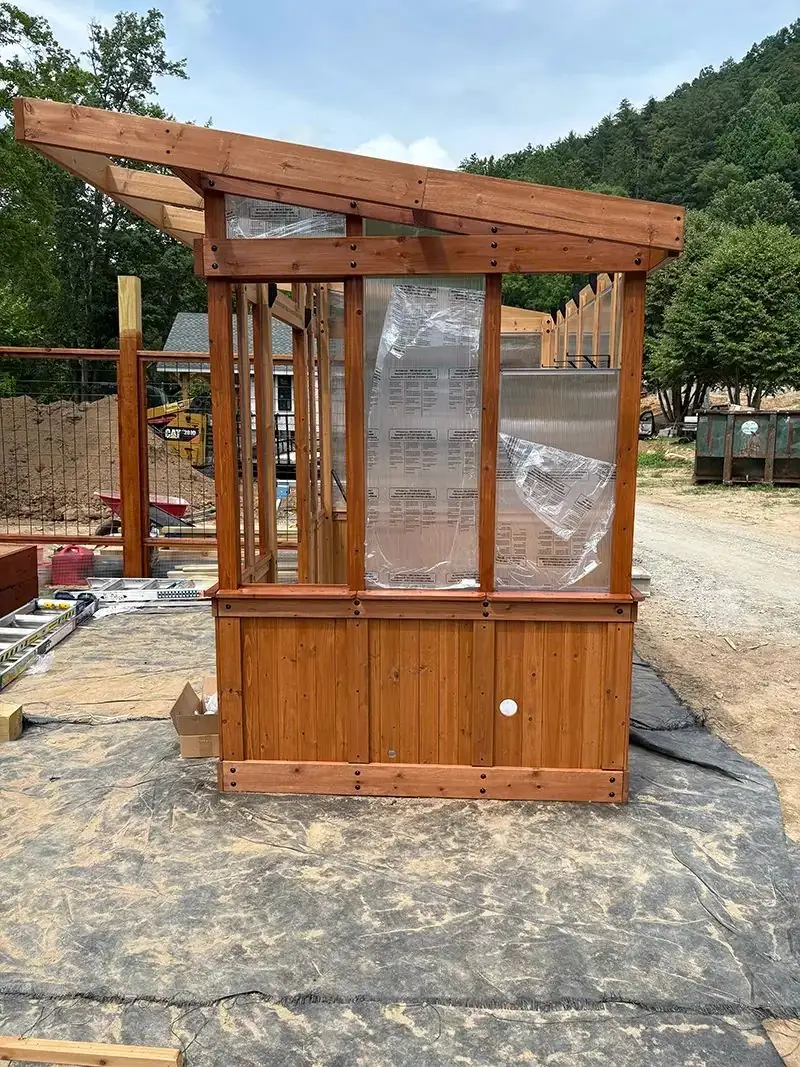
Pavilion walls going up at Highland Peaks Retreat, with a cabin in house wrap behind the fence.
Pavilion roof framing at Highland Peaks Retreat, with an excavator on the graded bank behind it.
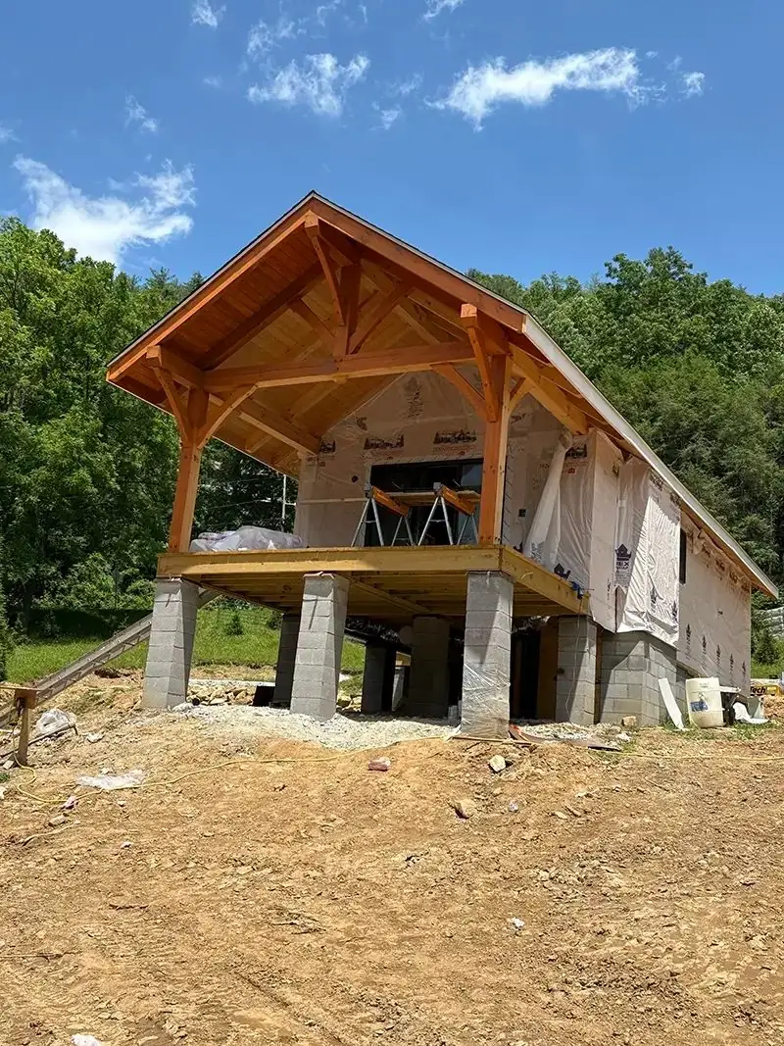
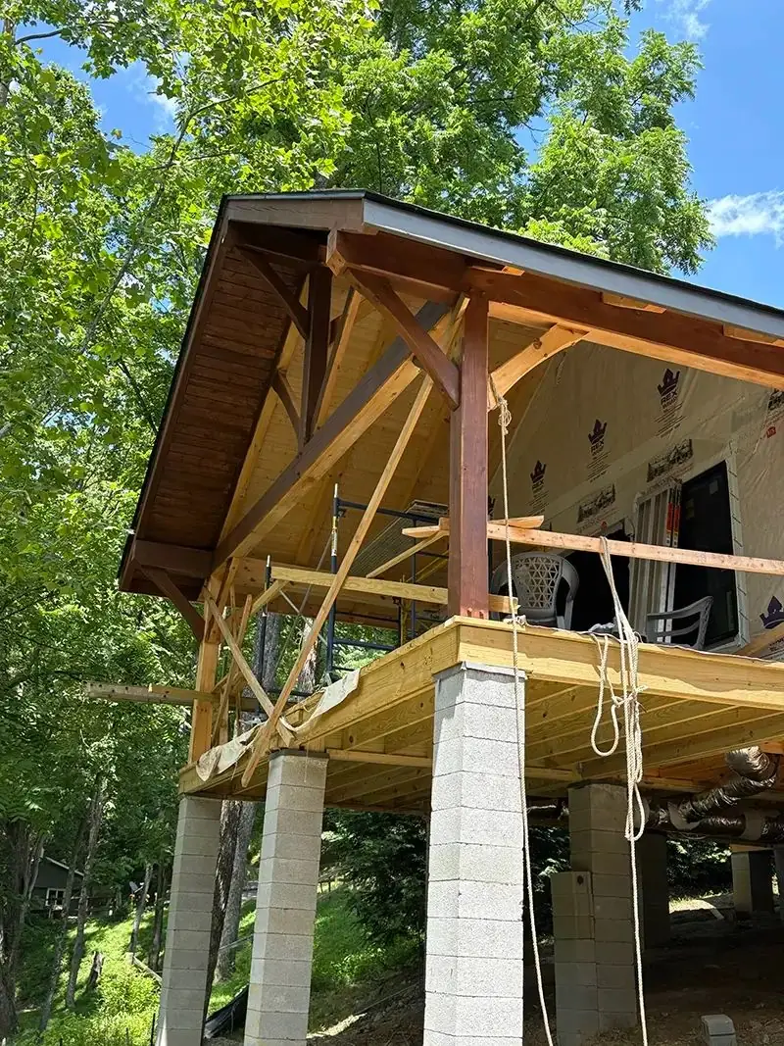
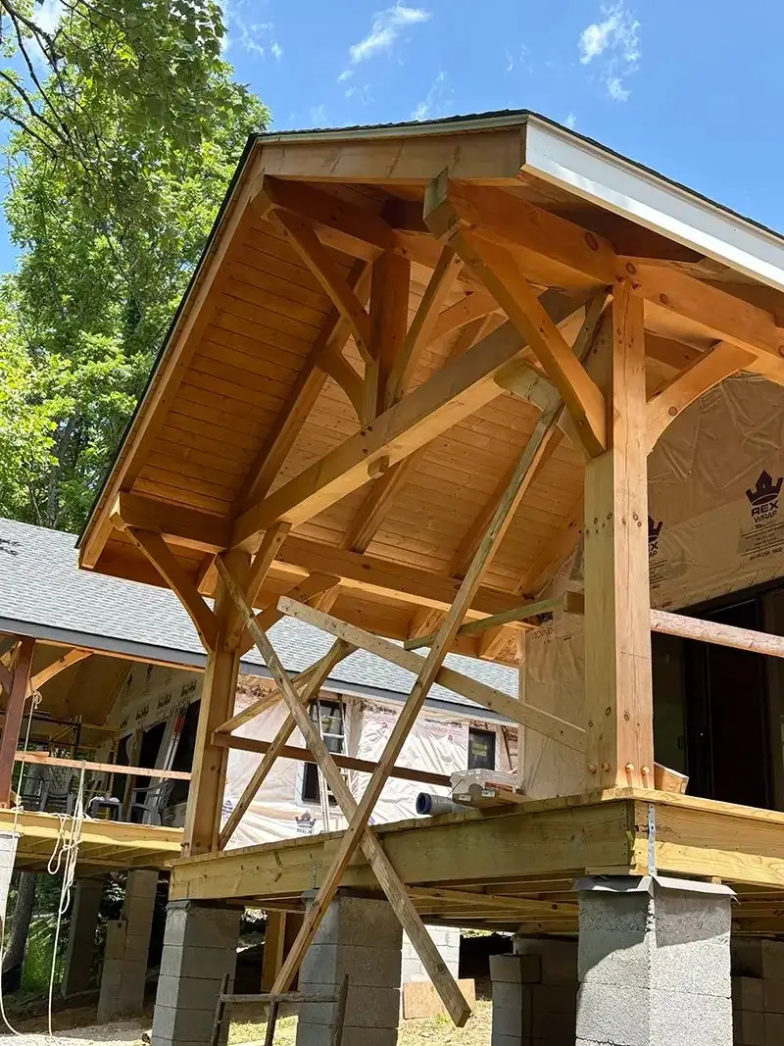
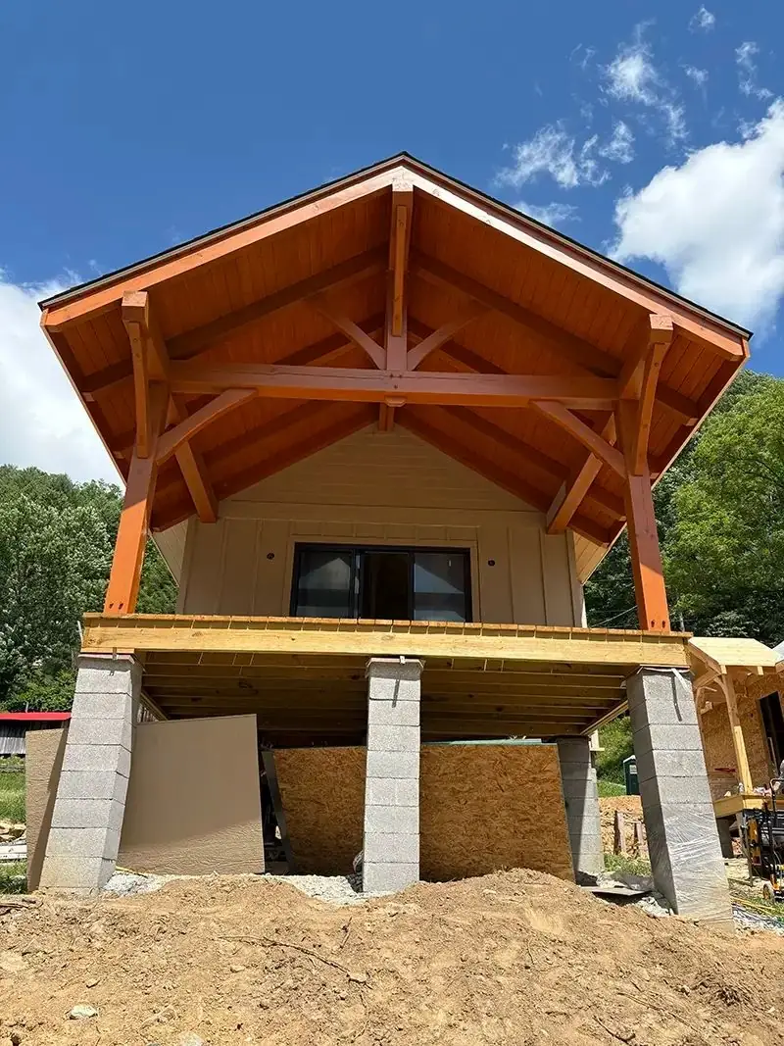
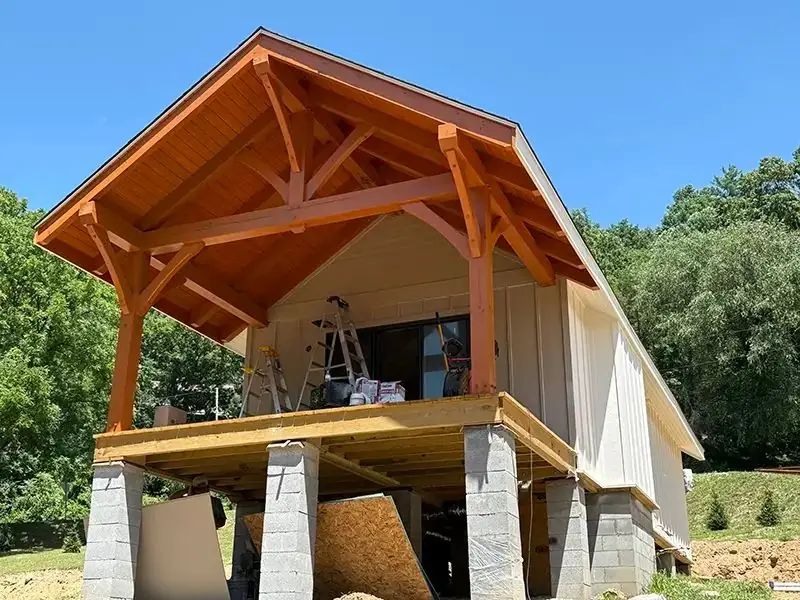
Cabin on concrete piers at Highland Peaks Retreat, porch timber framed, sitting on a graded dirt pad.
Porch timber and concrete piers on a cabin at Highland Peaks Retreat during construction.
Timber gable porch during construction at Highland Peaks Retreat.
Cabin porch at Highland Peaks Retreat, with a stained timber roof structure on concrete piers.
Side of a cabin porch at Highland Peaks Retreat during construction.

Finished

Six cabins, porches, and the retreat at dusk. The twilight aerial is that same property, finished.
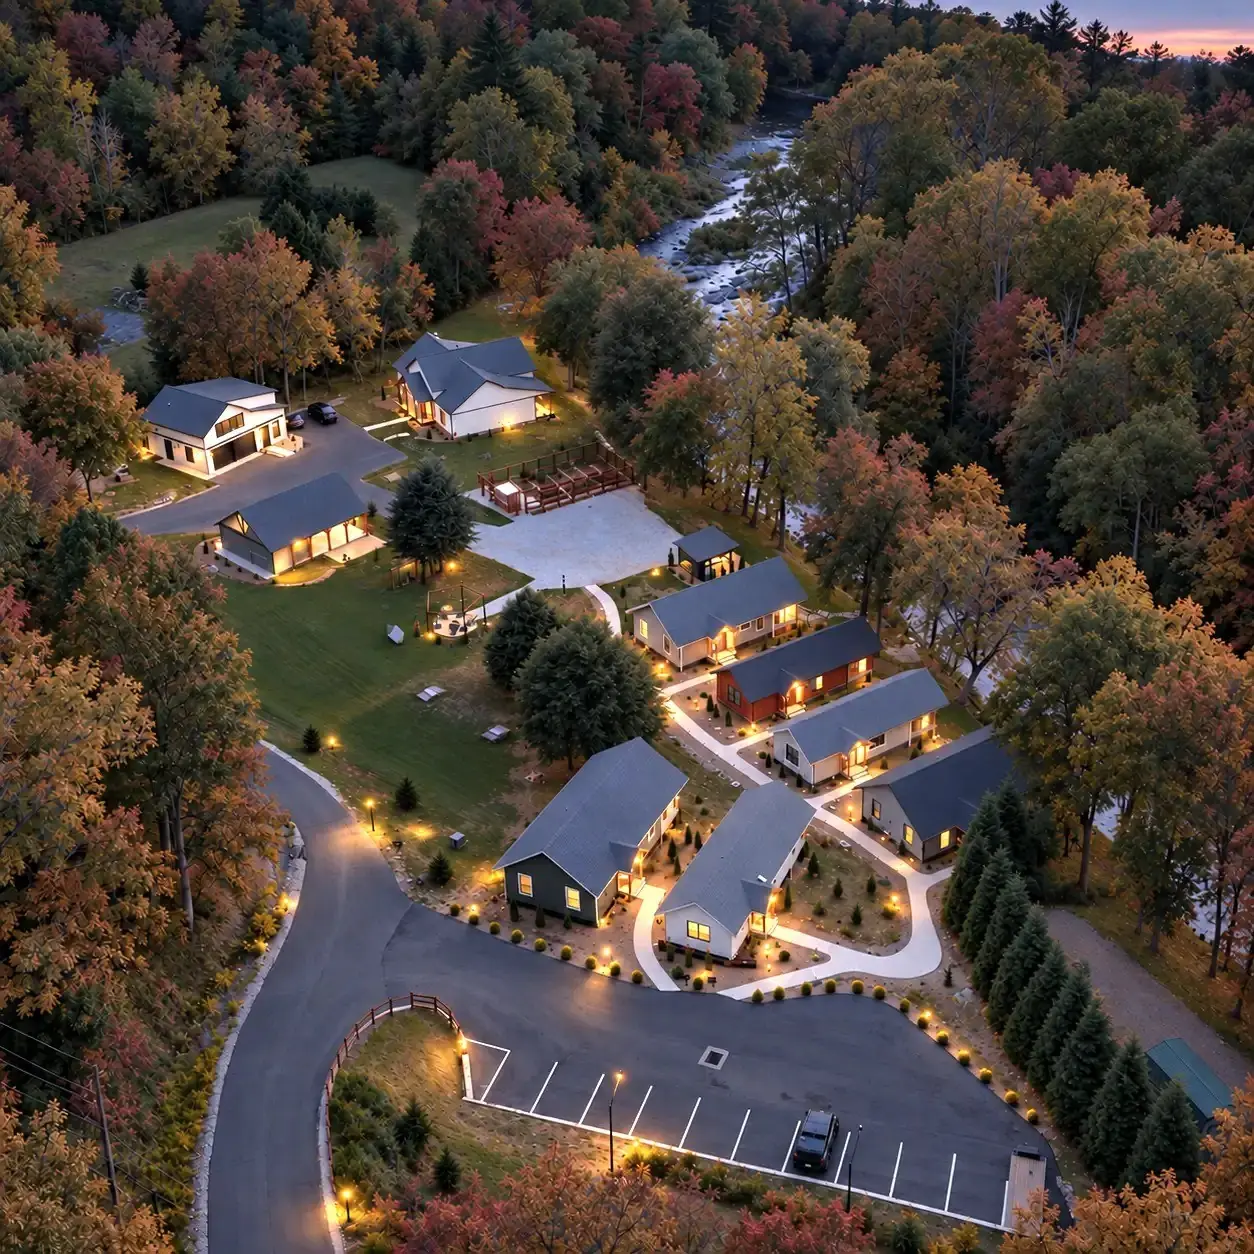
Twilight aerial of Highland Peaks Retreat in Highlands, North Carolina, along the Cullasaja River, with cabins, a pavilion, parking, and the access road lit at dusk.
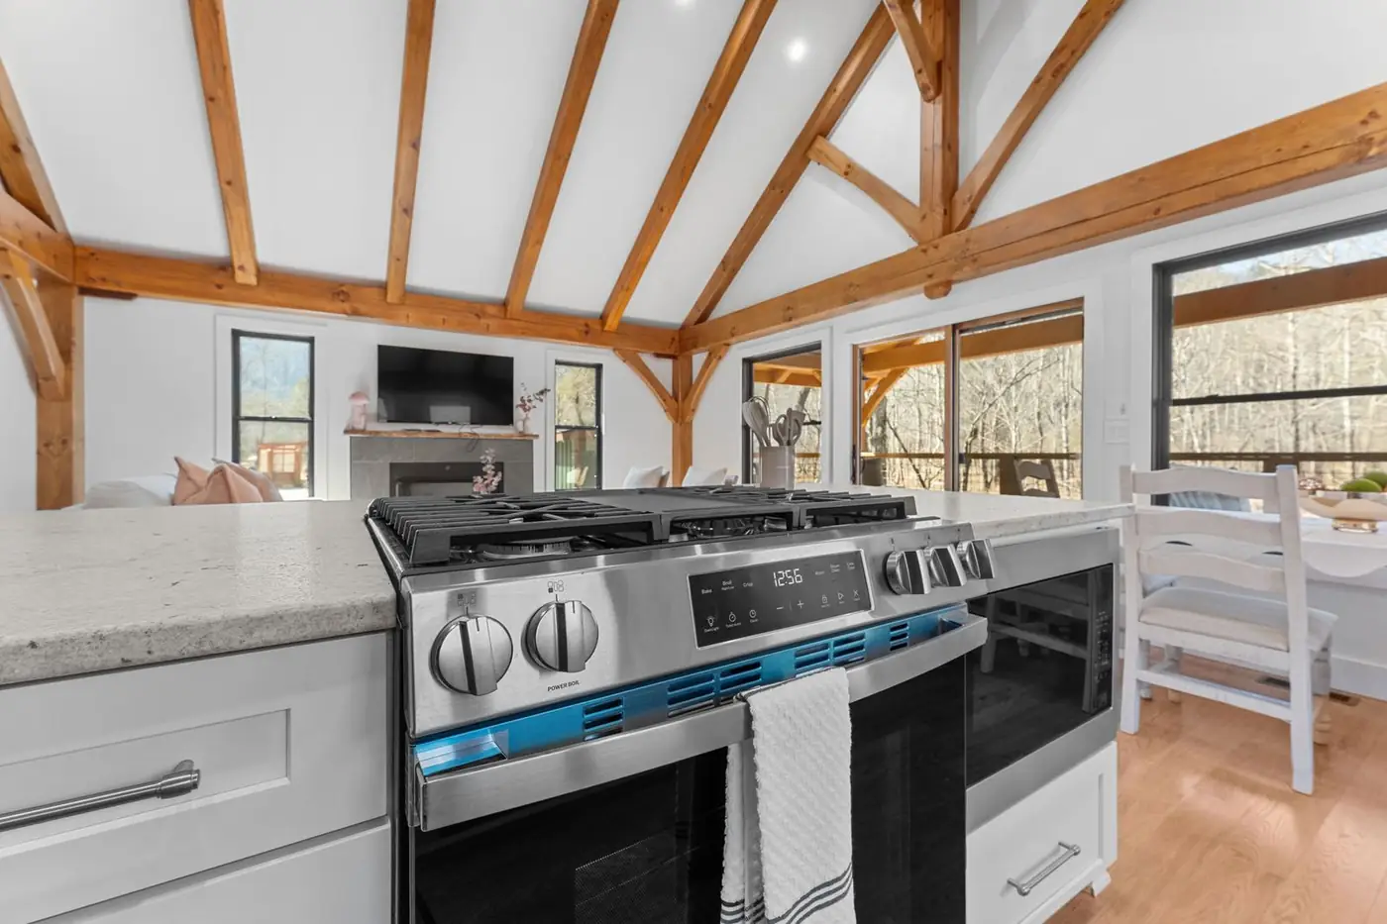
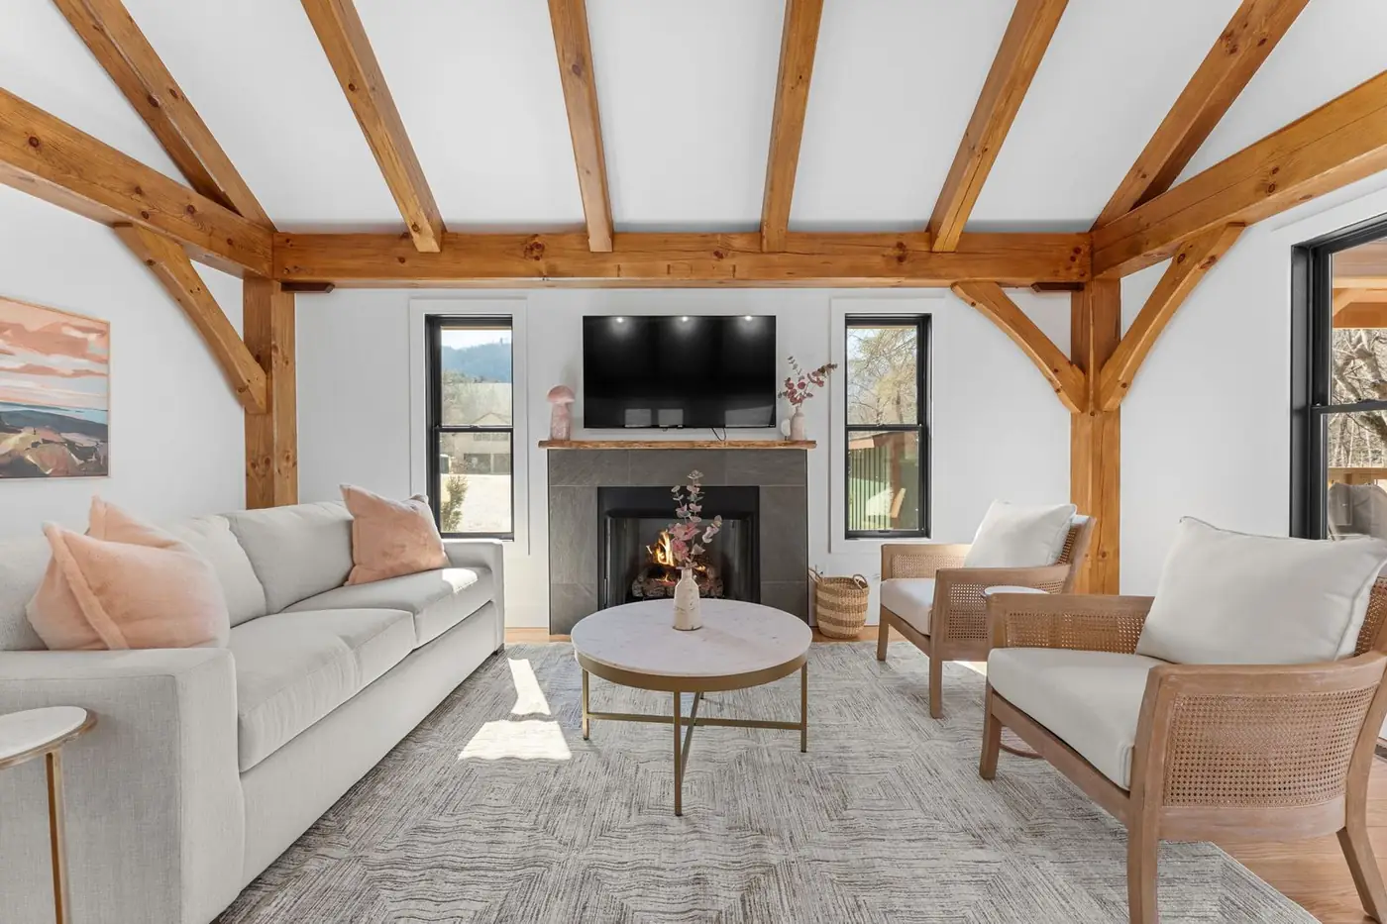
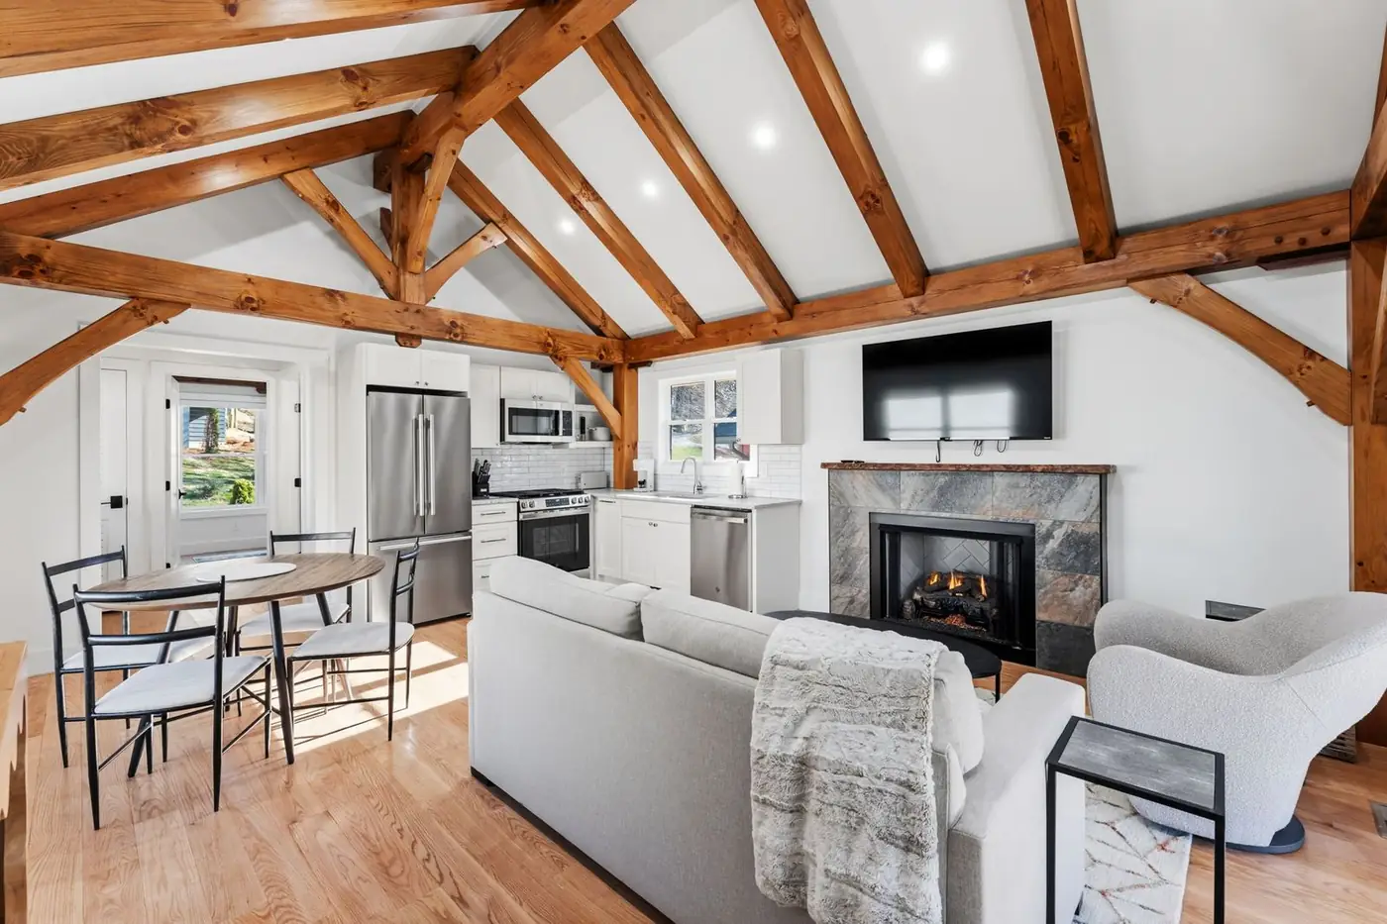
Finished cabin at Highland Peaks Retreat: timber trusses, kitchen, and fireplace.
Kitchen and living area under timber trusses in a finished cabin at Highland Peaks Retreat.
Living room with a timber ceiling and fireplace in a finished cabin at Highland Peaks Retreat.
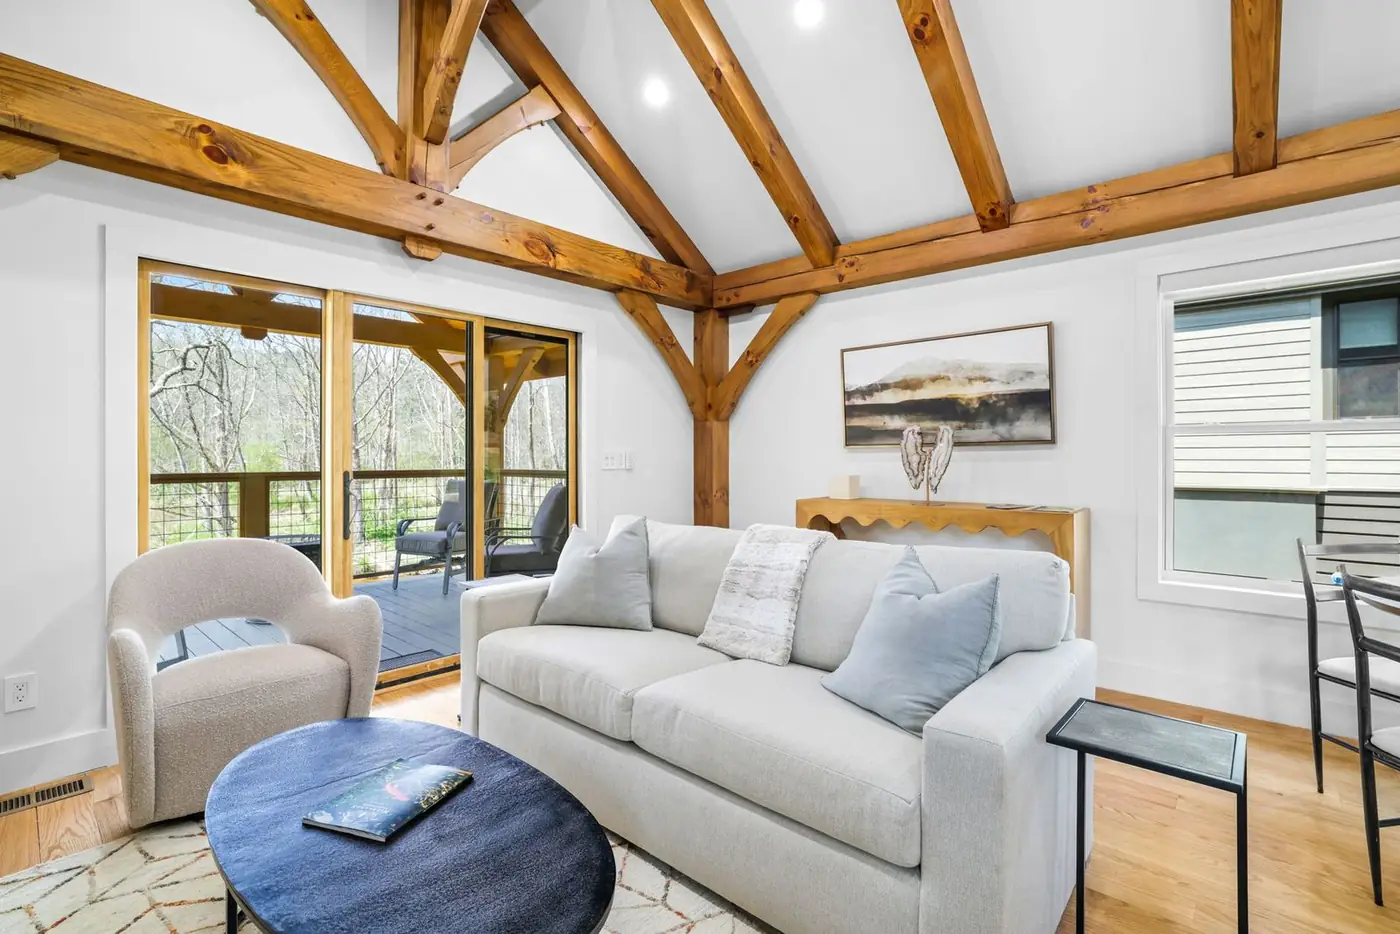
Cabin living room opening onto a deck at Highland Peaks Retreat.
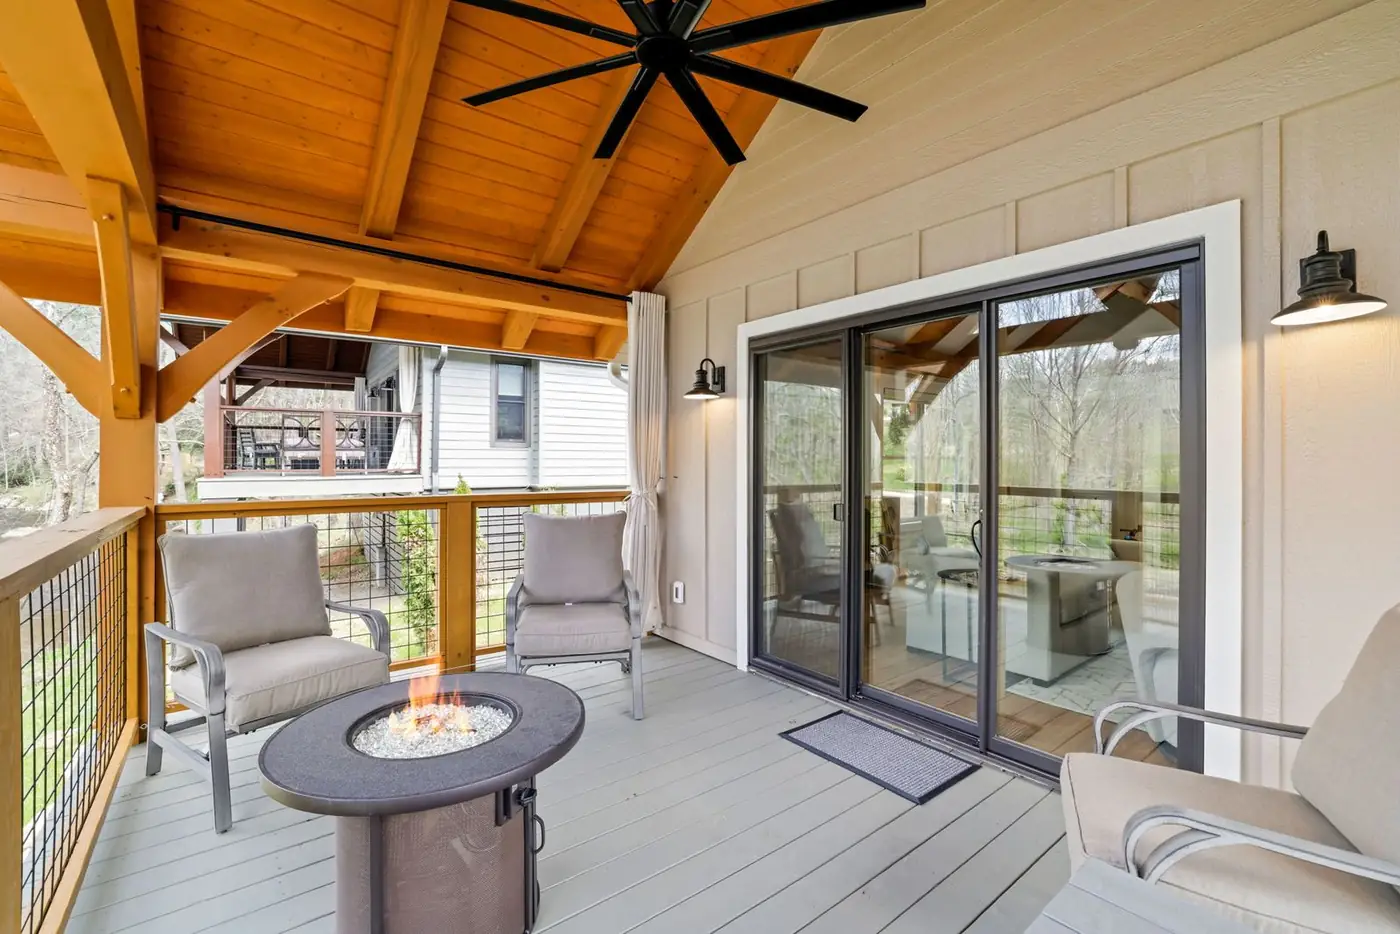
Covered porch with a fire pit on a finished cabin at Highland Peaks Retreat.
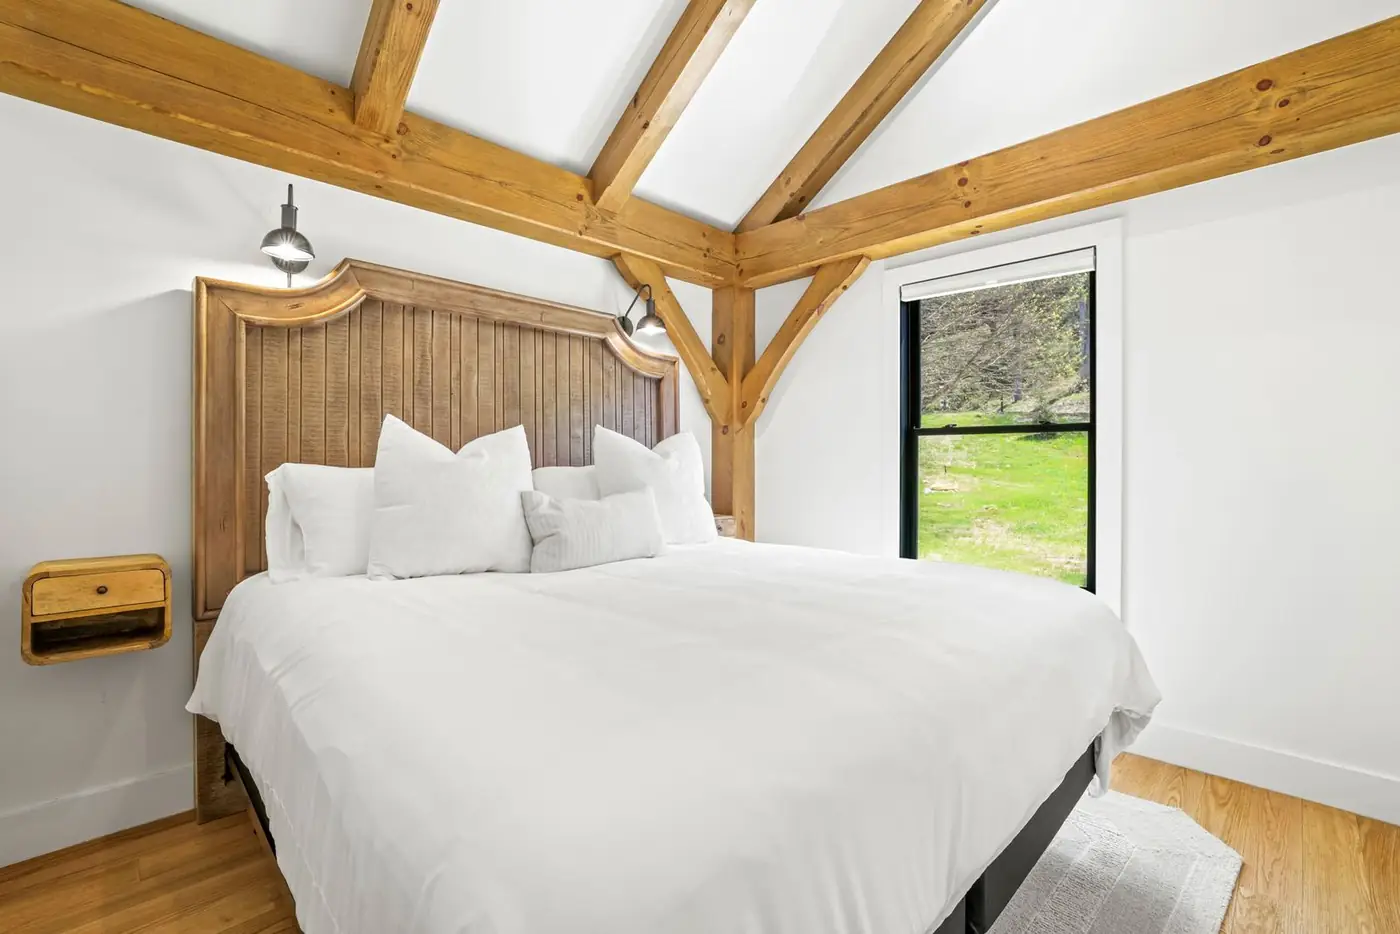
Bedroom with timber framing and a view out the window in a finished cabin at Highland Peaks Retreat.
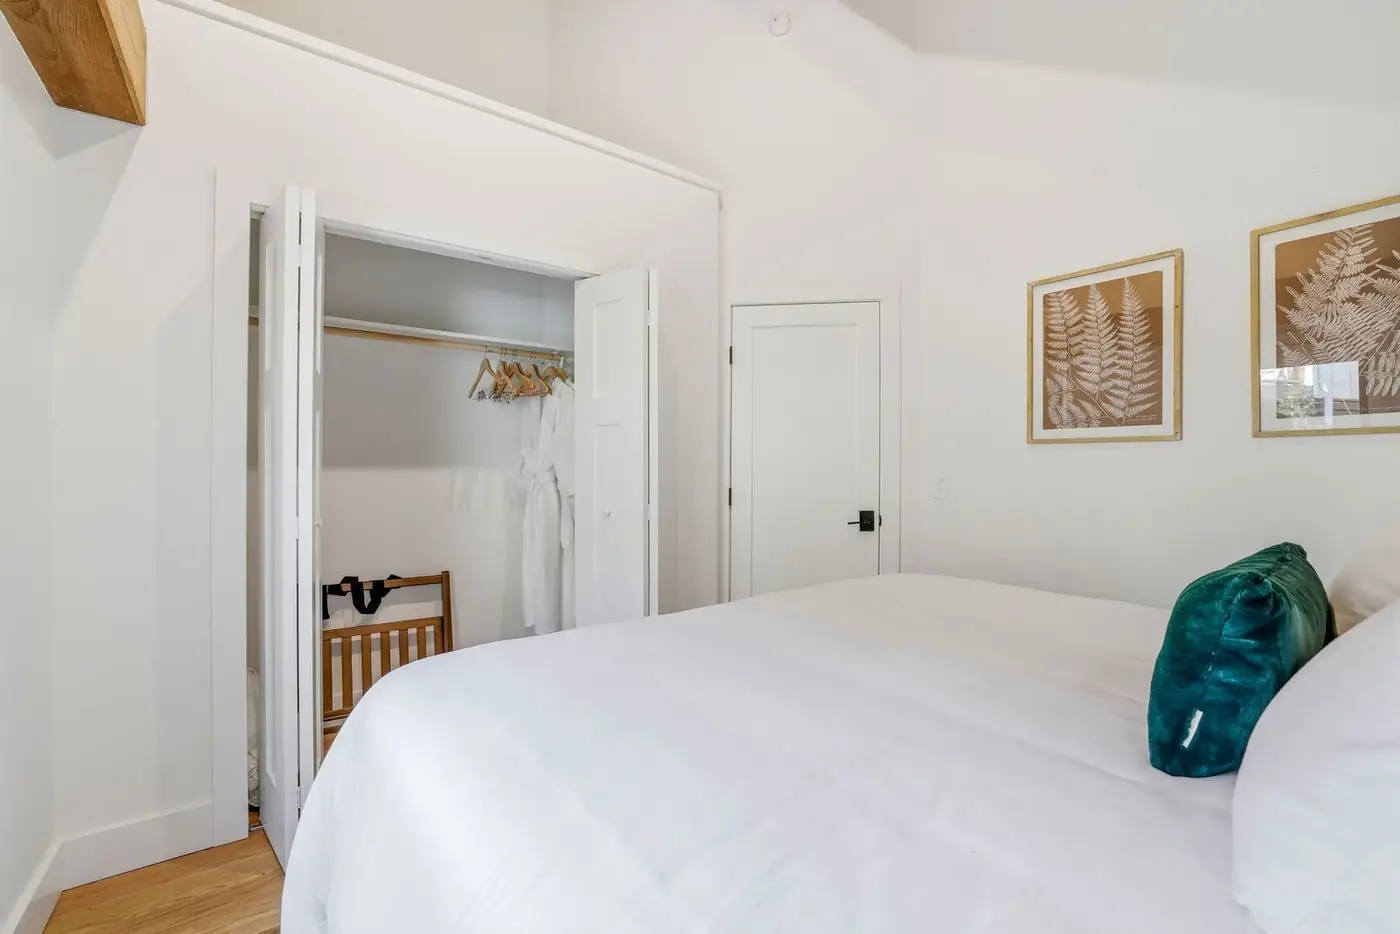
Bedroom and closet in a finished cabin at Highland Peaks Retreat.
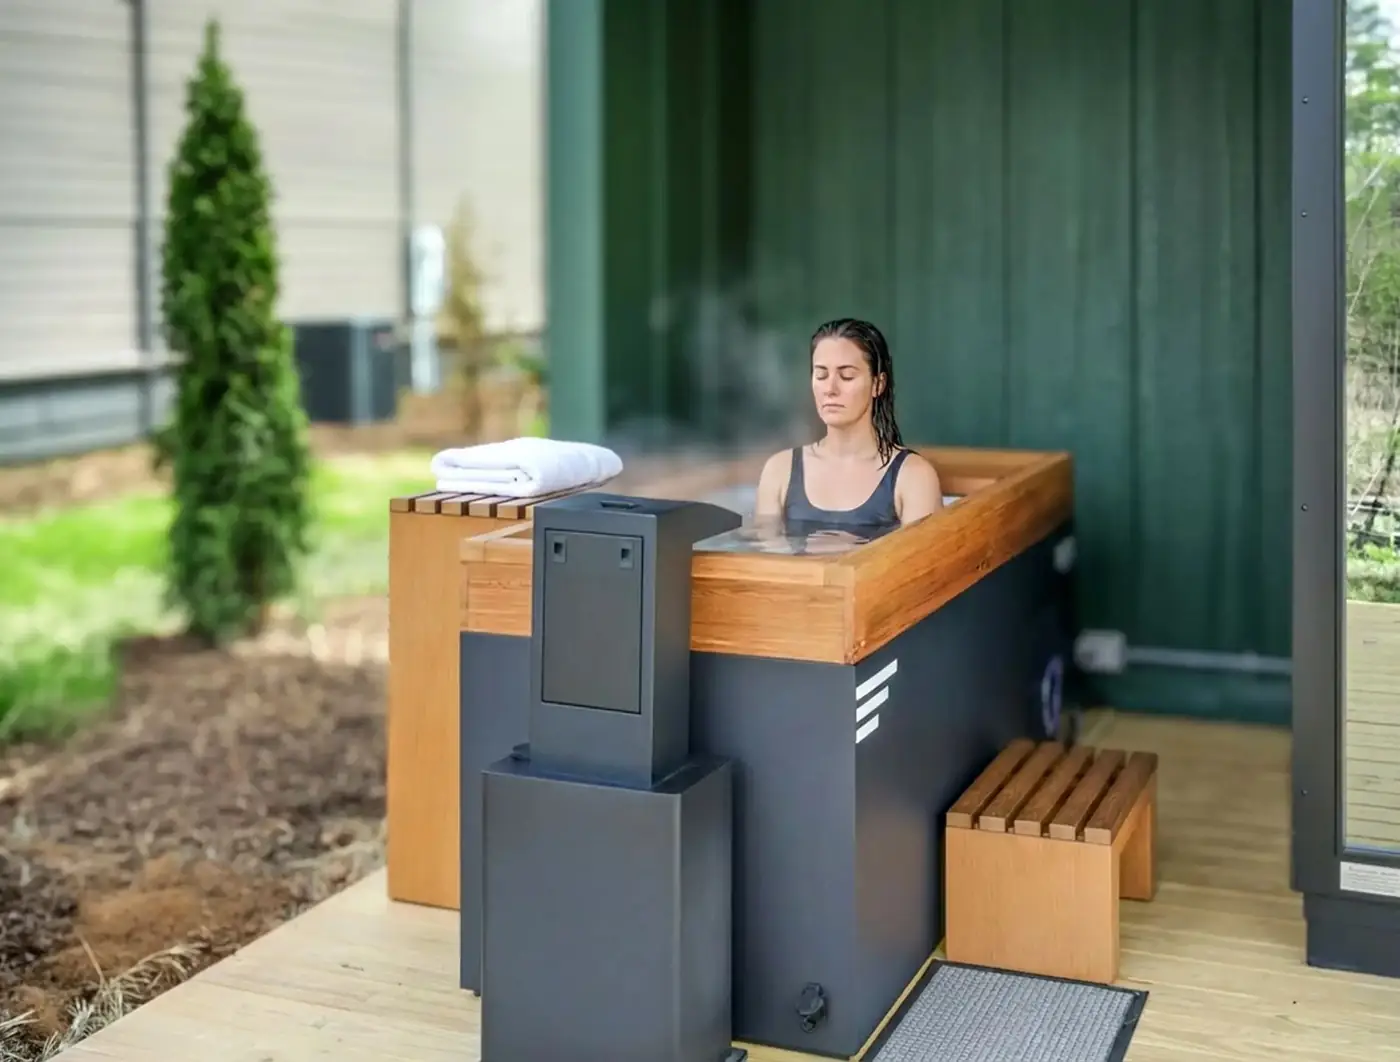
Cold plunge on the deck of a finished cabin at Highland Peaks Retreat.

This is the job we can walk you through from the first stake to the finished cabins. EarthWorks is based in Franklin. Highland Peaks is in Highlands.

Have a mountain site that needs this kind of start?

We'll call you back by the next business morning.

Hours: 8 AM – 5 PM. Also: 828-349-3399.

Call 828-342-8237Free Estimate